
Civil, fit-out & protection / QATAR
What we deliver
Interior fit-out (turnkey)
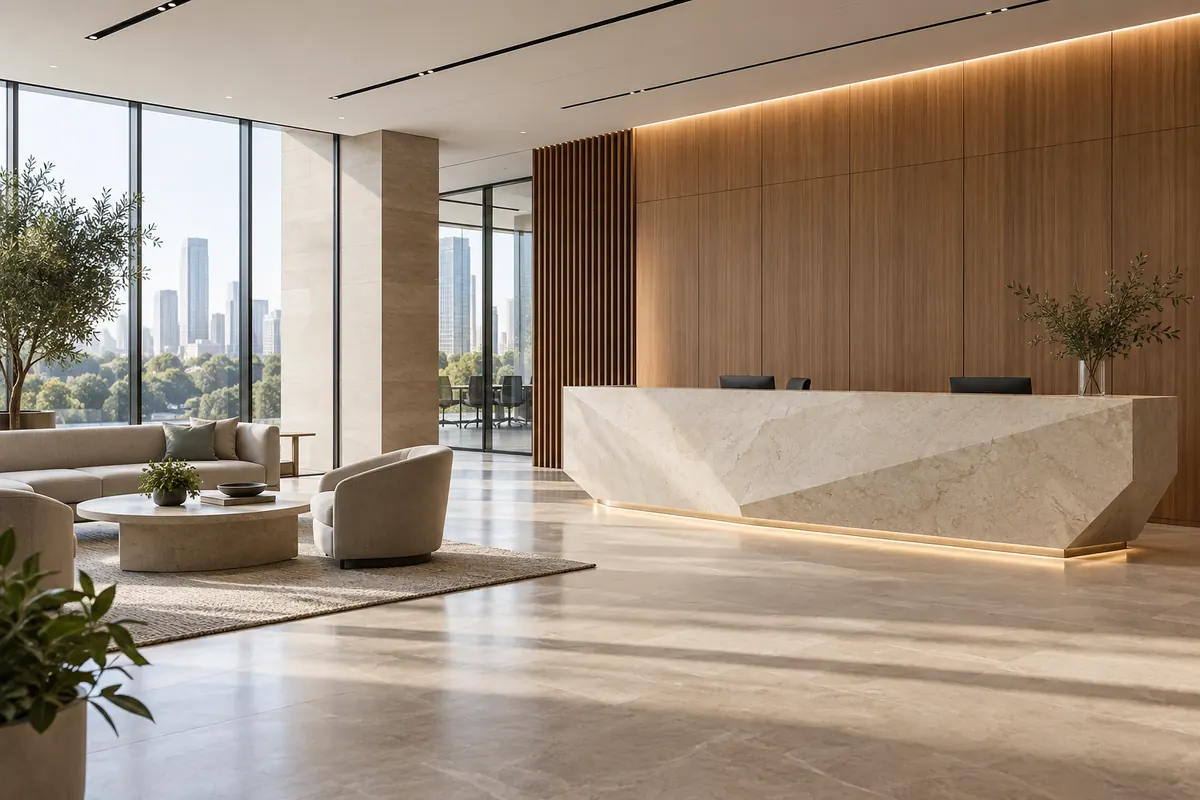
Complete interior fit-out delivered as one contract: design and 3D visualisation support, authority drawing submissions and permits, demolition and strip-out, partitioning and ceilings, flooring, joinery, glazing, painting, signage, furniture coordination, and full MEP integration (HVAC modification, power and lighting, data and CCTV, plumbing, fire alarm and sprinkler alteration). Delivered with programme, shop drawings, material submittals, snagging, testing and commissioning, as-built documentation and handover. Sectors: offices, retail outlets and showrooms, restaurants and cafés, clinics and pharmacies, salons and gyms, banks, schools, hotel and apartment interiors, warehouses and staff facilities.
Gypsum, partitions and false ceilings
Drywall and ceiling systems: single and double-layer gypsum partitions with acoustic and fire-rated build-ups, moisture-resistant board for wet areas, gypsum board and plaster-of-Paris ceilings, mineral-fibre grid ceilings, metal and wooden slat ceilings, bulkheads and cove lighting details, access panels, service coordination above ceiling, and glass and aluminium office partition systems including double-glazed and demountable partitions.
Joinery and millwork
Custom joinery produced and installed for fit-out projects: reception desks, workstations and counters, retail display units and shelving, kitchen and pantry cabinetry, wardrobes, vanity units, wall panelling and cladding, doors and door frames, and site measurement, shop drawings, finishing (laminate, veneer, lacquer, Corian and solid surface) and installation. Includes stainless-steel and metal-and-timber composite work in conjunction with the Fabrication group.
Flooring and tiling
Supply and installation of floor and wall finishes: ceramic and porcelain tiling, marble and granite supply, cutting, fixing and polishing, skirting and thresholds, vinyl and LVT, carpet and carpet tiles, laminate and engineered wood, raised access floors, screeding and self-levelling substrates, waterproof tanking to wet areas, and grouting, sealing and restoration of existing stone floors. Links to the epoxy and PU flooring page for industrial finishes.
Painting and decorative finishes
Surface preparation and application of interior and exterior finishes: emulsion and enamel painting, texture and stucco finishes, epoxy and anti-fungal paints for kitchens and clinics, wallpaper and wall vinyl, decorative and metallic finishes, protective coatings on steel and concrete, exterior elastomeric and weather-shield coatings, and rope-access or scaffold-based external repainting of existing buildings.
Aluminium, glazing and façade works
Aluminium and glass packages: curtain walling and structural glazing, shopfronts and entrance systems, automatic sliding doors, windows and louvres, frameless glass partitions and doors, glass balustrades and handrails, skylights and canopies, ACP and composite panel cladding, louvre screens and plant-room enclosures, plus glass replacement, gasket and sealant renewal and façade repair on existing buildings.
Doors, shutters and ironmongery
Supply and installation of door sets and closures: fire-rated steel and timber doors with certification, hollow-metal and louvred doors, uPVC and aluminium doors, roller shutters and sectional overhead doors, high-speed and cold-room doors, sliding and folding partitions, gates and barriers, and ironmongery including closers, panic hardware, locks and access-control integration with the ELV team.
APPLICATION GUIDE
Where this fits your project
A fit-out transforms the interior into a working environment for staff, customers or guests. Space planning, finishes and building services need to be coordinated together so the completed interior can be operated and maintained.
Details to resolve before work begins
Start with measured drawings, occupancy needs and a finish schedule. Review the programme for approvals, material samples and long-lead items, and coordinate ceilings and joinery with lighting, air distribution, power, data and fire-system interfaces.
Selection & project coordination
The installation is coordinated with site access, adjoining systems and the operating requirements of the facility. Inspection, commissioning and documentation requirements are agreed as part of the project scope.
Questions before you start
What should a turnkey fit-out scope include?
Define design responsibilities, strip-out, partitions, ceilings, joinery, finishes and MEP alterations. Agree exclusions, sample approvals, testing and handover documentation so turnkey has a clear meaning for the particular project.
What information is needed to quote for turnkey interior fit-out?
Please provide measured floor plans, space use and occupancy, finish preferences, budget and opening date. Include the project location, drawings or equipment schedule, required delivery date and any consultant specification. This helps our team identify the correct scope before pricing.
How is the turnkey interior fit-out scope agreed?
The team reviews the drawings and site conditions, identifies interfaces with other trades, and sets out the deliverables and exclusions in a written quotation. Technical submittals, inspection requirements and handover records are agreed to suit the project.
Discuss your Qatar project
Contact Aamtron’s Doha team with the project location, drawings and required programme. For occupied buildings or operating facilities, include access restrictions and permitted work windows. Product availability, delivery timing and the agreed scope are confirmed with the quotation.
Send your requirements ↗