
Civil, fit-out & protection / QATAR
What we deliver
New-build and structural works
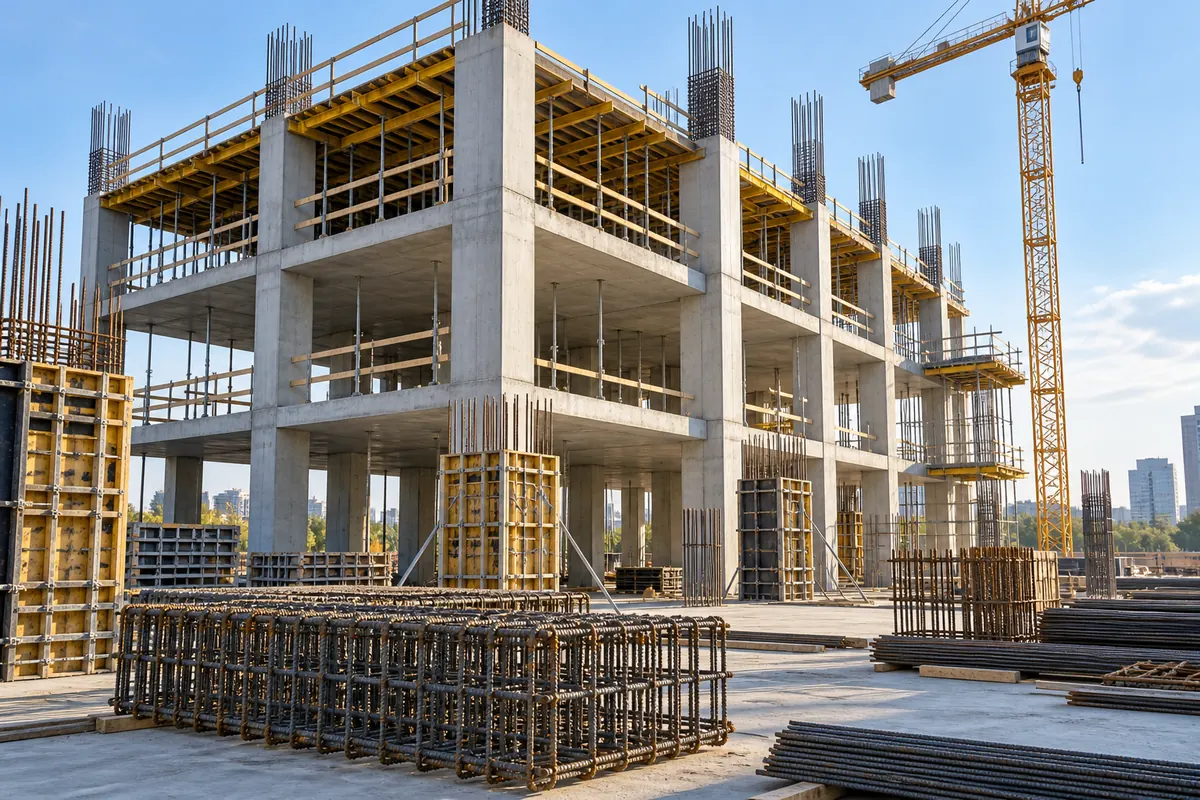
Full civil construction of low-rise and industrial buildings: site clearance and setting out, excavation, shoring and dewatering, backfilling and compaction, PCC and RC foundations (isolated, raft and pile caps), ground beams, columns, slabs and RC frames, formwork and reinforcement, concrete pouring and curing, precast elements, blockwork superstructure, plastering and rendering, roof screeds and slopes, staircases, and equipment foundations and plinths. Includes survey and level control, concrete cube testing and third-party lab coordination, and structural steel erection in conjunction with the Fabrication group. Sectors: warehouses, workshops, labour accommodation, showrooms, villas, small commercial buildings, industrial extensions.
External works and landscaping
Site and hardscape works around the building: interlock paving and kerbstones, asphalt and concrete car parks, line marking and wheel stops, boundary walls and fencing, gates, guard houses, ramps and steps, external drainage and storm-water networks, manholes and gullies, service trenching and reinstatement, irrigation, soft landscaping and planters, shade structures and car-park canopies. Sectors: warehouses and industrial yards, compounds, schools, showrooms, mosques and community facilities.
Demolition, alteration and refurbishment
Controlled strip-out and modification of existing buildings: soft strip and dismantling of fixtures and finishes, non-structural wall removal, core drilling and openings for services, structural alterations with engineer’s design and municipality approval, concrete cutting and breaking, waste segregation and disposal to approved sites, dust and noise control, temporary propping and protection, and phased works in occupied buildings including night and weekend shifts. Also full building refurbishment, façade upgrades and change-of-use conversions.
Pre-engineered buildings and steel structures
Design assistance, supply, fabrication and erection of steel buildings and structures: PEB warehouses and workshops, mezzanine floors, portal frames, sheds and canopies, car-park shades, sandwich-panel and single-skin roof and wall cladding, gutters and flashings, skylights, purlins and bracing, and anchor-bolt and foundation coordination with the civil team. Delivered together with the Fabrication group and with electrical, lighting and ventilation packages where required.
APPLICATION GUIDE
Where this fits your project
Civil works establish the structure and external infrastructure that later trades depend on. Clear setting-out information, levels, access and coordination with buried services help define the boundaries of a construction package.
Details to resolve before work begins
Separate structural work, builder’s work openings, external paving and reinstatement in the scope. Existing-site enquiries should identify occupied areas and service constraints so the programme accounts for access and interfaces with ongoing operations.
Selection & project coordination
The installation is coordinated with site access, adjoining systems and the operating requirements of the facility. Inspection, commissioning and documentation requirements are agreed as part of the project scope.
Questions before you start
What makes a civil-work quotation easier to compare?
Use the same drawings, quantities, material specifications and scope boundaries for each quotation. State whether excavation, disposal, temporary works, testing and reinstatement are included.
What information is needed to quote for civil construction?
Please provide site and structural drawings, geotechnical information, scope and quantities, access and programme. Include the project location, drawings or equipment schedule, required delivery date and any consultant specification. This helps our team identify the correct scope before pricing.
How is the civil construction scope agreed?
The team reviews the drawings and site conditions, identifies interfaces with other trades, and sets out the deliverables and exclusions in a written quotation. Technical submittals, inspection requirements and handover records are agreed to suit the project.
Discuss your Qatar project
Contact Aamtron’s Doha team with the project location, drawings and required programme. For occupied buildings or operating facilities, include access restrictions and permitted work windows. Product availability, delivery timing and the agreed scope are confirmed with the quotation.
Send your requirements ↗